Regional Fire & Safety Center
Brussels, Belgium
Project Type · Design & Research
Focus Areas · Public Safety · Civic Infrastructure · Prefabricated Construction
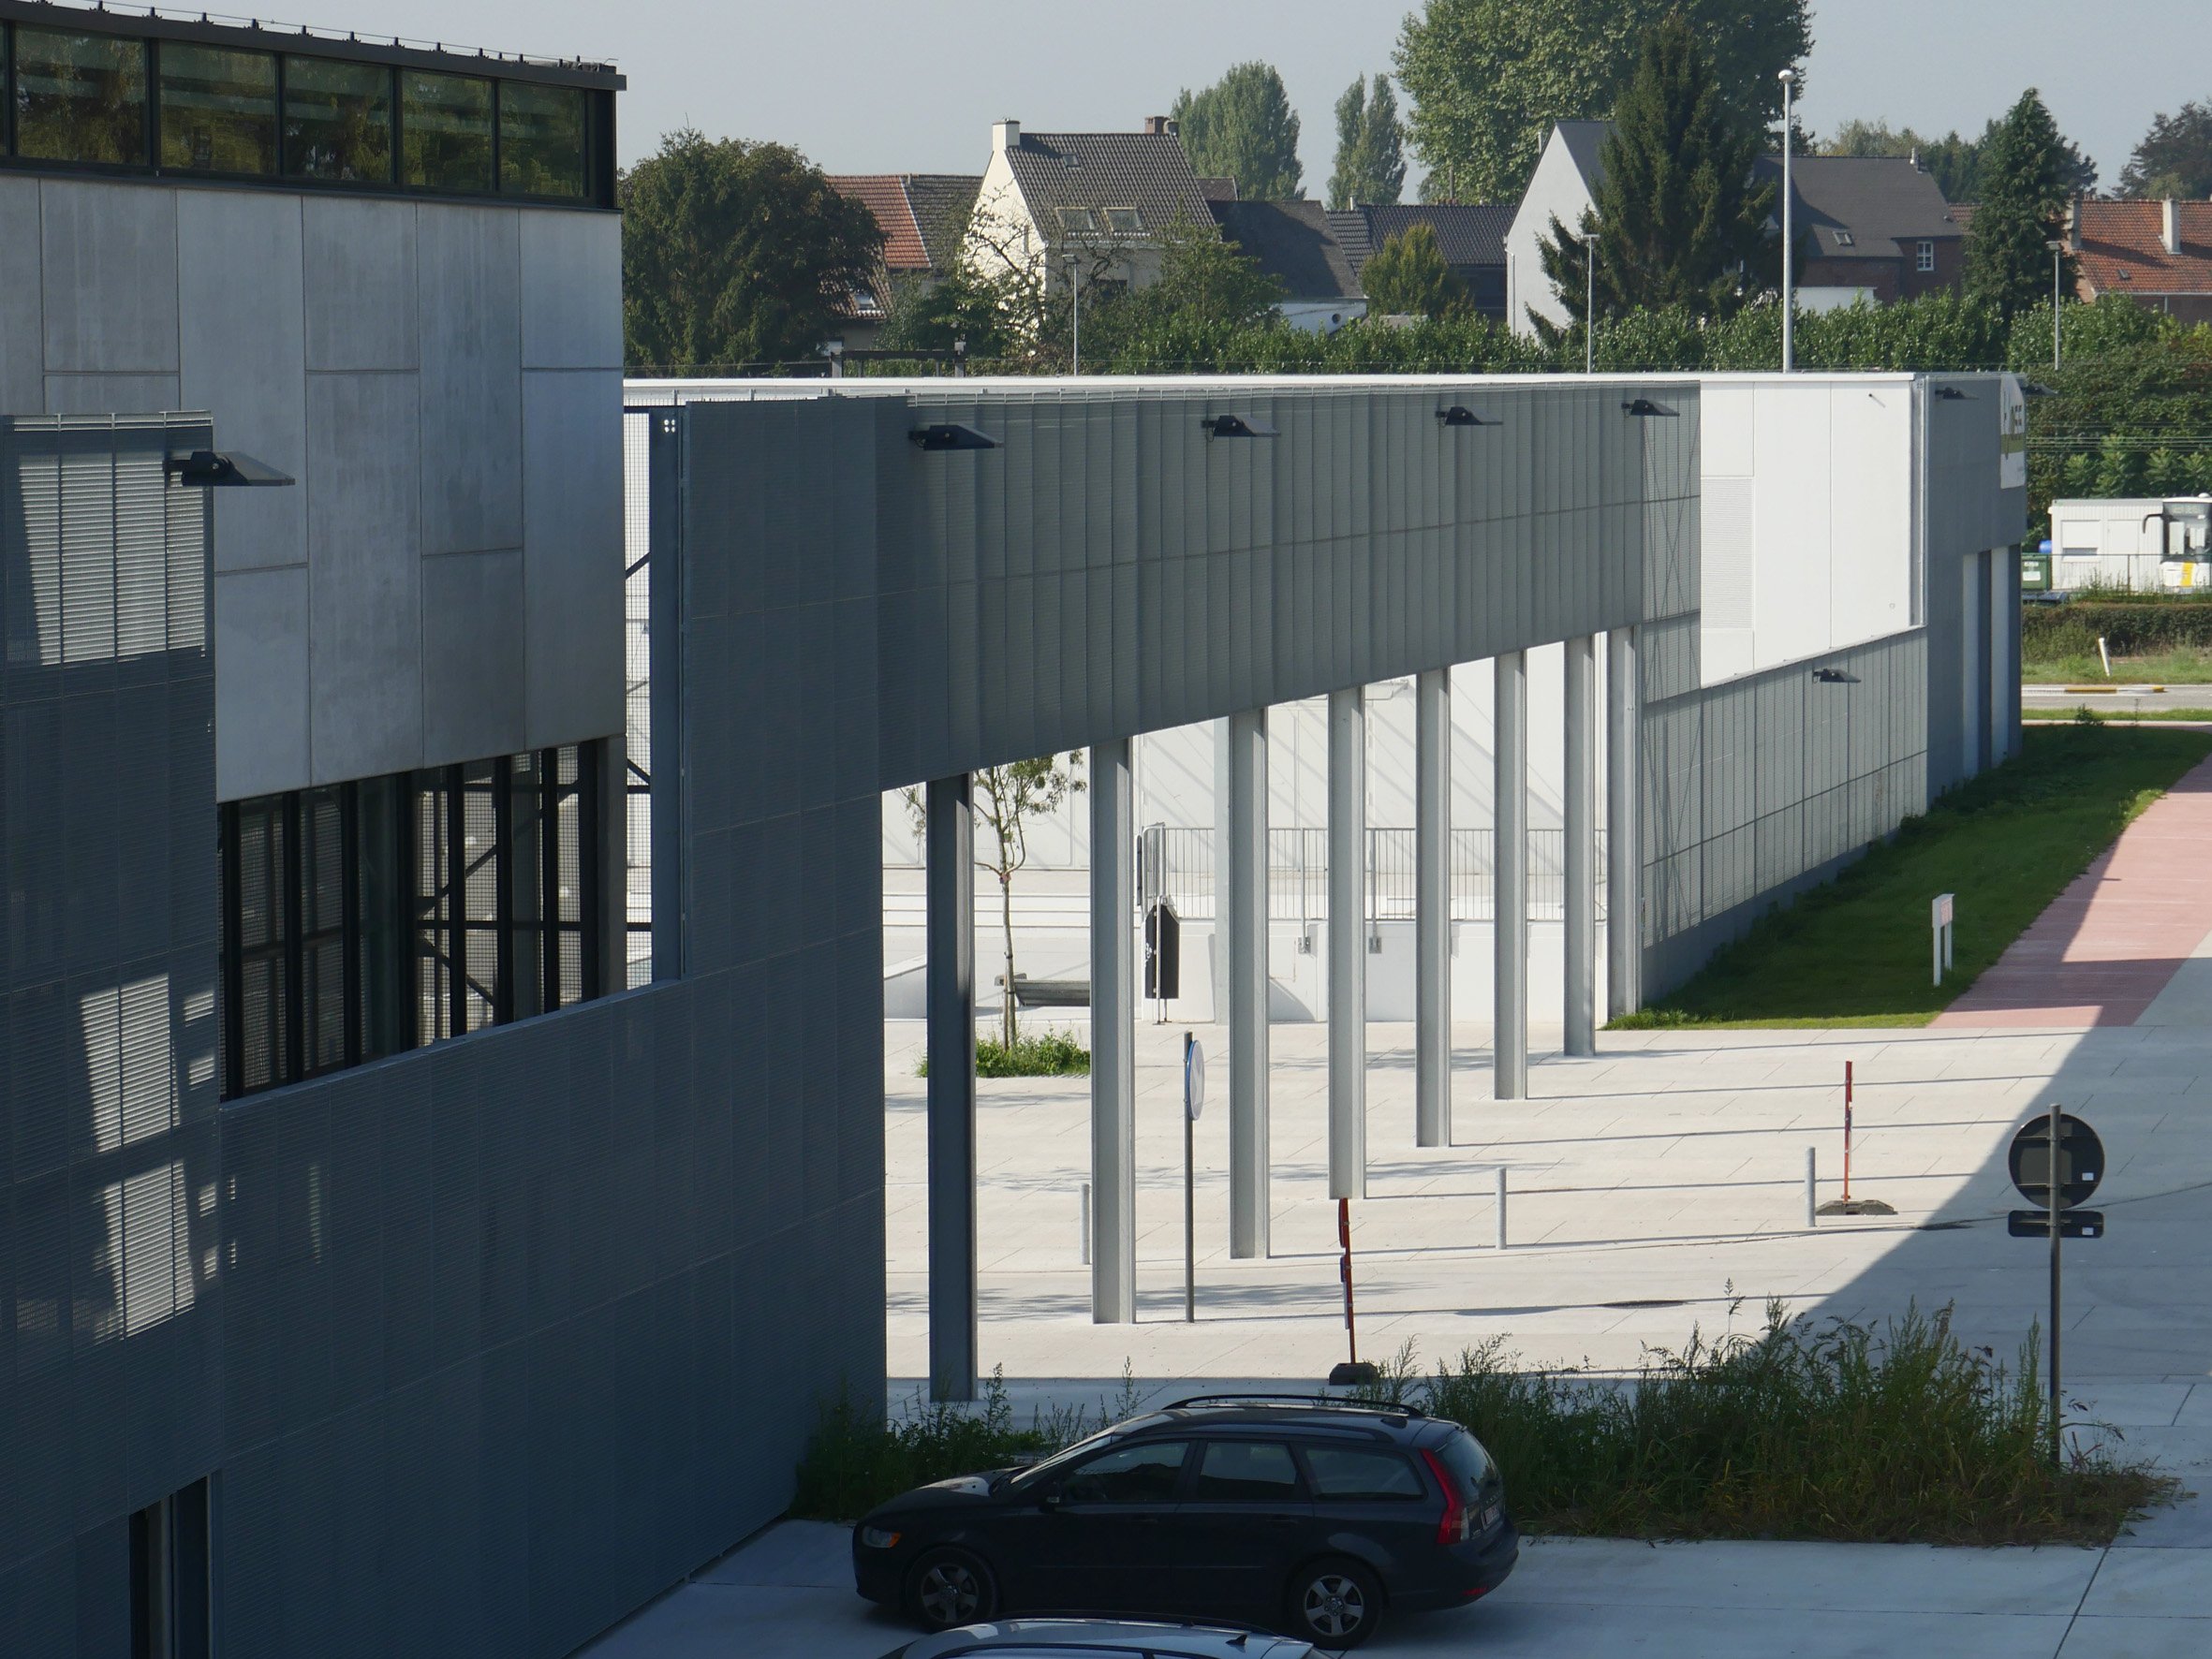
The 120,000-square-foot regional fire and safety center combines emergency response facilities with a community center. The design uses a veil to tie the two programs together. The public safety facilities include a command center, offices, sleeping quarters, training and equipment rooms, and 10 bays for fire trucks and ambulances.
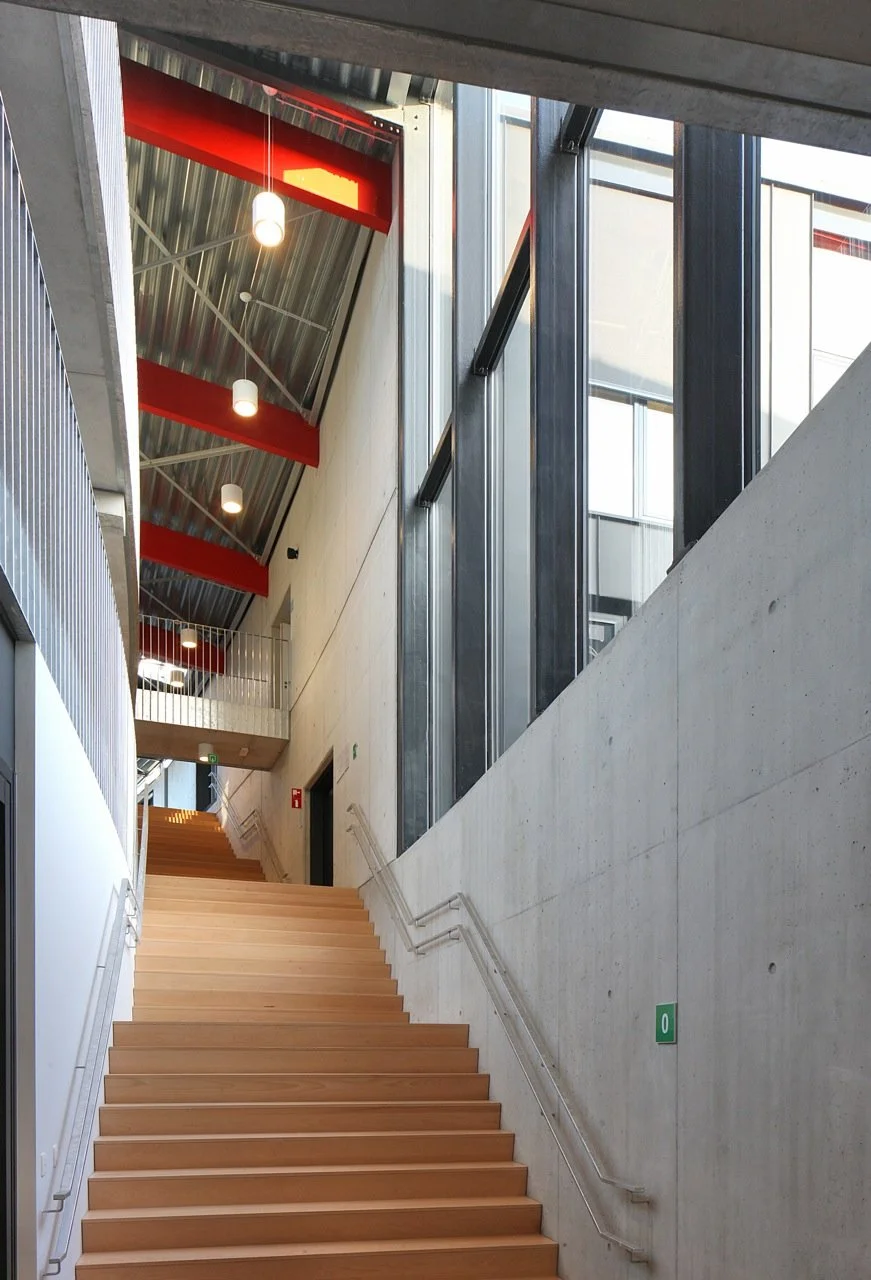
The design features custom precast concrete, red timber beams, and aluminum and glass storefronts.
John Pugh served as a lead designer while at ORG Architects & Urban Designers.